Ray Price

BEDS4
BATHS3 full 1 partial
SQUARE FEET3,003
MLS#TB8526056
STATUSActive
PROPERTY TYPEResidential - Single Family
SUBDIVISIONLYNNWOOD
Property Description
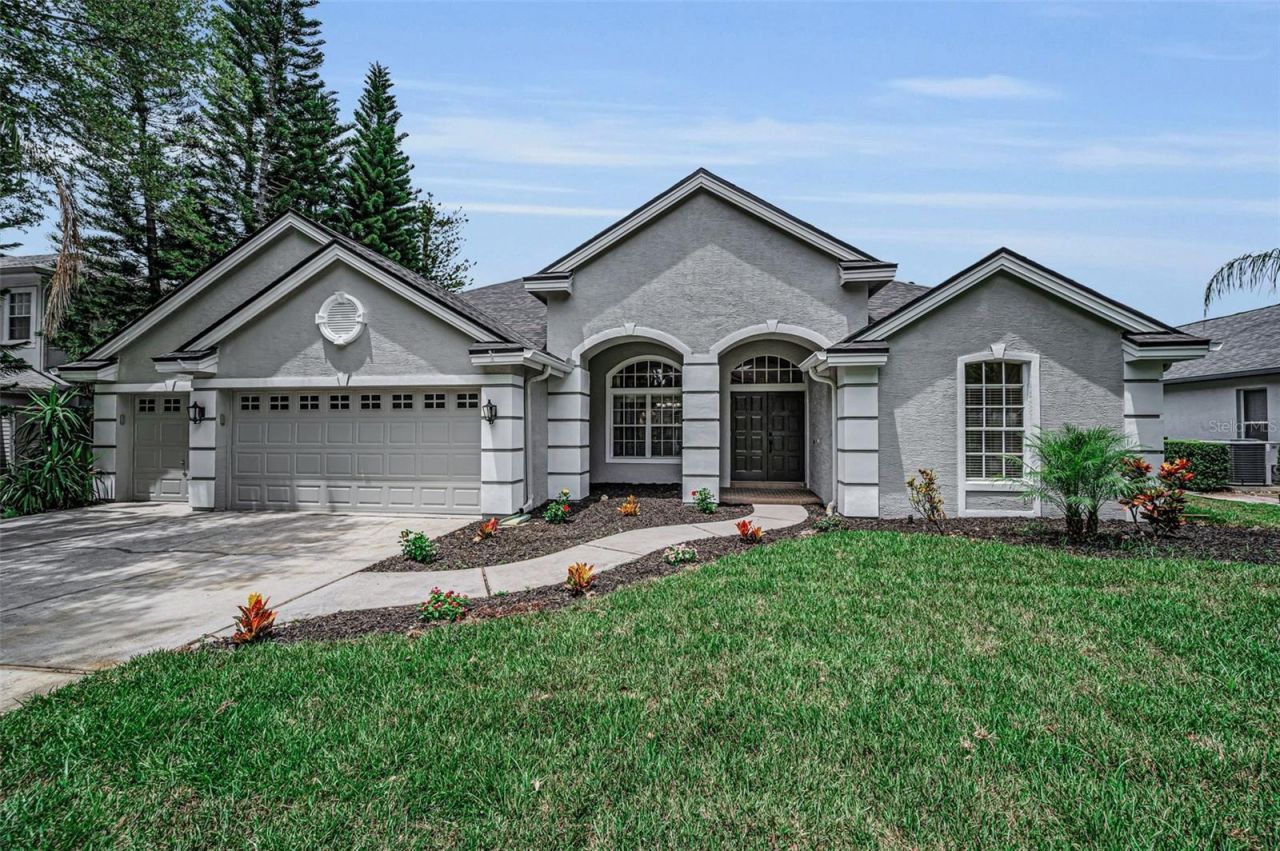
Welcome to this beautifully updated 4-bedroom, 3.5-bath pool home in the desirable Lynnwood neighborhood of Lansbrook. Built with solid block construction and offering a 3-car garage, this home features a functional 3-way split floor plan that provides privacy, flexibility, and comfortable everyday living.Formal living and dining rooms provide inviting spaces for entertaining and flow into the heart of the home: a well-appointed kitchen featuring a Jenn-Air cooktop, double ovens, Bosch dishwasher (2024), and new quartz countertops, backsplash, and sink (2026). A concealed cabinet-style door opens to a spacious walk-in pantry, providing exceptional storage and a distinctive custom detail.The primary suite is a private retreat with two large walk-in closets and an ensuite bath featuring custom maple cabinetry, travertine finishes, a double vanity, soaking tub, walk-in shower, and private water closet. Two secondary bedrooms share an updated bath, while the fourth bedroom is privately located at the rear of the home and offers convenient access to the upgraded pool bath, making it ideal for guests or multigenerational living. Upstairs, the versatile bonus room includes a large walk-in closet and updated half bath, creating flexibility for a fifth bedroom, home office, media room, or playroom. Engineered hardwood flooring extends throughout the bedrooms, family room, and bonus room, while crown molding, custom wood shutters add polished character. All bathrooms have been upgraded with travertine stone, and custom maple cabinetry. The office and pool bath feature custom poplar wood wainscoting with dimensional detailing and decorative moldings. Enjoy peaceful pond views and no direct rear neighbors from the screened lanai, enhanced by a panoramic screen opening for unobstructed views. The outdoor living area features a saltwater pool and spa remodeled in 2024, with a premium Wet Edge pebble-and-glass-bead finish, travertine pool deck, and custom-fabricated travertine drain covers for a seamless look.Additional updates include a new roof and exterior paint in 2026, new front-yard sod in 2026, and dual-source irrigation that can operate on either well or county water.Lansbrook residents enjoy miles of shaded walking trails, parks, playgrounds, and courts for pickleball, volleyball, soccer, and basketball. The community also offers private Lake Tarpon access with a boat ramp, fishing pier, and picnic areas. Conveniently located near highly sought-after schools, the Pinellas Trail, YMCA, golf courses, shopping, dining, and Tampa International Airport, this home offers an exceptional combination of upgrades, privacy, and Florida lifestyle.
Property Features
Property Type: Residential - Single Family
Cooling: Central Air
Garage: 3 car attached
Heating: Central, Electric
Home Style: Florida
Lot Size: 0.42 Acres
Roof Type: Shingle
Stories: 2.0
Taxes: $5,682
Year Built: 1998
Amenities
Cathedral Ceiling(s)
Ceiling Fans(s)
Crown Molding
Eat-in Kitchen
High Ceilings
Kitchen/Family Room Combo
Living Room/Dining Room Combo
Open Floorplan
Primary Bedroom Main Floor
Split Bedroom
Stone Counters
Thermostat
Walk-In Closet(s)
Window Treatments
Private Mailbox
Private Yard
Rain Gutters
Sidewalk
Sliding Doors
Feature Descriptions
Additional Rooms: Bonus Room, Family Room, Formal Dining Room Separate, Formal Living Room Separate, Inside Utility
Appliances: Built-In Oven, Cooktop, Dishwasher, Disposal, Electric Water Heater, Exhaust Fan, Ice Maker, Refrigerator, Water Softener
Association Amenities: Basketball Court, Fence Restrictions, Park, Pickleball Court(s), Playground, Recreation Facilities
Community Features: Deed Restrictions, Park, Playground, Sidewalks, Special Community Restrictions, Street Lights
Days on Site: 1
Directions: Tampa Road to North on East Lake Road. Left on Lansbrook Parkway. Right on Highpoint Drive. Right on Moreno Drive. Right on Karlsburg Place. Left on Ligustrum Drive. House is on the left.
Exterior: Block, Stucco
Fireplace: Family Room, Wood Burning
Fireplace Y/N: Yes
Flood Zone Code: X
Flooring: Ceramic Tile, Hardwood, Travertine
Foundation: Slab
Frontage Pond: 9960
HOA Fee: 825/ Semi-Annually
HOA Y/N: Yes
Home Warranty Y/N: No
Listing Terms: Cash, Conventional, FHA, VA Loan
Lot: Sidewalk, Paved
Lot Dimensions: 0.42
Other Equipment: Irrigation Equipment, Private Yard
Ownership: Fee Simple
Parking: Driveway, Garage Door Opener
Parking Notes: Driveway, Garage Door Opener
Patio/Porch: Covered, Patio, Screened
Pets Allowed: Yes
Pets Restrictions: Confirm pet restrictions with HOA, Resource Property Management 727-581-2662
Pool: In Ground, Lighting, Outside Bath Access, Salt Water, Screen Enclosure
Property Attached Y/N: No
Property Sub-Type: Single Family Residence
Security: Smoke Detector(s)
Sewer: Public Sewer
Showing Instructions: Supra Lock Box, Appointment Only, See Remarks, ShowingTime
Spa: In Ground
Special Sale Provisions: None
Swimming Pool: Yes
Utilities: BB/HS Internet Available, Cable Available, Electricity Connected, Public, Sewer Connected, Sprinkler Well, Underground Utilities, Water Connected
Vegetation: Mature Landscaping, Oak Trees
Water: Public
Water Access Y/N: No
Waterfront Features: Pond
Water View: Pond
Windows: Blinds, Drapes, Rods, Shades, Window Treatments
Zoning: RPD-5
Room Sizes
Primary Bedroom: 20x13
Family Room: 16x15
Bedroom 2: 12x11
Bedroom 3: 12x11
Bedroom 4: 12x11
Bonus Room: 21x15
Local Schools
High School: East Lake High-PN
Middle School: Tarpon Springs Middle-PN
Elementary School: Brooker Creek Elementary-PN
Listed By / Shown By
Listed By
Agency Name: COLDWELL BANKER REALTY
Agency Contact: 727-781-3700
Shown By
Agent Name: Ray Price
Agent Phone: (386) 547-4408
Agency Title: Adams Cameron & Co. REALTORS

Estimate Your Payment
Estimated Payment
$ 5,525.62 per month $4,789.65 Principal & Interest $473.50 Property Tax $262.47 Homeowner's InsuranceChange Payment Information

Member Participants (and their affiliated licensees, if applicable) shall indicate on their websites that IDX information is provided exclusively for consumers’ personal non-commercial use, that it may not be used for any purpose other than to identify prospective properties consumers may be interested in purchasing, that the data is deemed reliable but is not guaranteed by MLS GRID, and that the use of the MLS GRID Data may be subject to an end user license agreement prescribed by the Member Participant’s applicable MLS if any and as amended from time to time. MLS GRID may, at its discretion, require use of other disclaimers as necessary to protect Member Participant, and/or their MLS from liability.
Based on information submitted to the MLS GRID. All data is obtained from various sources and may not have been verified by broker or MLS GRID. Supplied Open House Information is subject to change without notice. All information should be independently reviewed and verified for accuracy. Properties may or may not be listed by the office/agent presenting the information.
Privacy Policy / DMCA Notice / ADA Accessibility


This site is hosted, designed and copyright
© 1994 - 2026 by
Delta Media Group, Inc. -- Patent Pending --
4084 Ligustrum Drive | MLS# TB8526056
This single family home located at 4084 Ligustrum Drive , Palm Harbor, FL 34685 is currently listed for sale with an asking price of $899,900. This property was built in 1998 and has 4 bedrooms and 3 full and 1 partial baths with 3003 sq. ft. Ligustrum Drive is located in the LYNNWOOD subdivision. Search LYNNWOOD real estate on rayprice.adamscameron.com today.